12 Stunning Churches Converted Into Private Homes
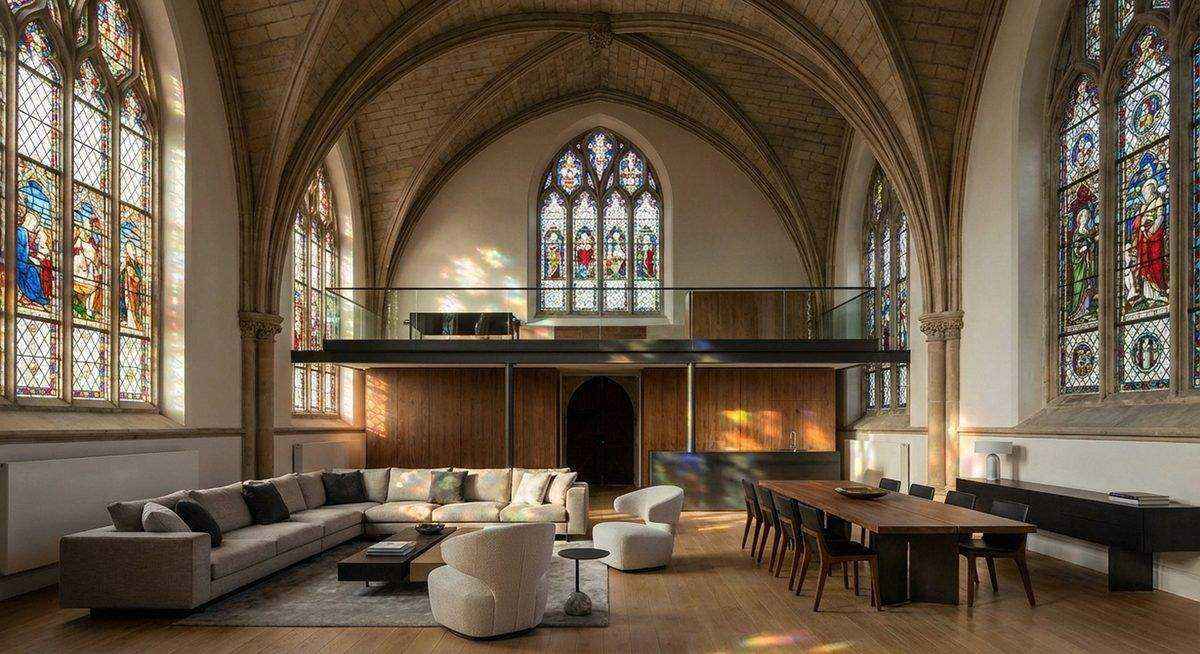
As congregations shrink and maintenance costs mount, thousands of historic churches face demolition or decay. A growing number of architects and homeowners are finding a third path: converting these sacred structures into private residences that honor the original architecture while creating living spaces of extraordinary character. The results — homes with 12-meter ceilings, stained glass windows, and stone walls that have stood for centuries — are among the most distinctive dwellings in the world.
1. The Church, London
A Victorian Gothic church in North London, converted by architect Gianni Botsford, preserves the original nave as a double-height living room while inserting a mezzanine bedroom that floats within the vaulted ceiling. The original stained glass windows wash the interior in colored light throughout the day, and the baptismal font serves as a planter in the entrance hall.
2. St. Jakobus Church, Netherlands
Architecture firm Zecc Architecten converted this 1870 church into a family home by inserting a freestanding wooden house within the stone shell. The inner house contains private spaces — bedrooms and bathrooms — while the gap between it and the church walls creates the living areas. The contrast between warm wood and cool stone defines every sightline.
3. Church of San Marco, Italy
A 16th-century church in Tuscany, stripped to its stone walls and timber roof, now functions as an open-plan residence where the altar area serves as the kitchen and the nave accommodates living and dining. Original frescoes, carefully restored, share wall space with contemporary art — a dialogue between centuries that neither party dominates.
4. Chicago Church Loft
A decommissioned church on Chicago’s South Side, converted into loft apartments, retains its original rose window as the centerpiece of a two-story living room. The choir loft became a bedroom balcony, and the confessional was repurposed — with considerable wit — as a home office.
5. The Chapel, Hillsborough, Australia
This small timber chapel, relocated to a rural property and converted by architect Bruce Stafford, uses floor-to-ceiling glazing where the original walls once stood. The result is a glass-walled residence within a chapel frame — the pitched roof and bell tower intact, the walls dissolved into landscape views.
6. Broere Church, Netherlands
An apartment inserted into this medieval church preserves the original brick walls and timber ceiling while a modern steel-and-glass mezzanine provides bedroom space. The designer chose to leave the interior largely empty, allowing the church’s proportions — impossibly tall for a domestic space — to speak for themselves.
7. St. Thomas Church, Toronto
Converted into a single-family home, this 1877 stone church features a kitchen built into the chancel and a living room that occupies the full nave. The original pipe organ, too large to remove, remains as a sculptural wall installation — a non-functional but visually magnificent reminder of the building’s former purpose.
8. Church Conversion, Utrecht
Zecc Architecten’s second entry on this list demonstrates the firm’s mastery of the type. A large Gothic church became a multi-level residence where contemporary interventions — a bright orange staircase, industrial lighting, poured concrete floors — contrast deliberately with the medieval structure, each making the other more visible.
9. Chapel in Södermalm, Stockholm
A small 19th-century chapel converted into a studio apartment retains its arched windows and painted ceiling. The compact footprint — under 60 square meters — feels spacious thanks to the chapel’s vertical proportions. A sleeping loft occupies the space beneath the peak, accessed by a ship’s ladder that acknowledges the space constraints with maritime practicality.
10. The Sacristy, Melbourne
The ancillary building of a demolished church, converted into a residence, preserves its Gothic-arched windows and bluestone walls while adding a contemporary glass extension for kitchen and dining. The old and new sections connect through a breezeway that frames a courtyard garden — the footprint of the demolished church itself, now open to the sky.
11. Church House, San Francisco
A converted Edwardian church in the Mission District maintains its facade and bell tower while the interior houses a modern three-bedroom home. The developer preserved the original front doors, which now open to a double-height foyer where the baptismal alcove serves as a reading nook.
12. Residence in Haarlem, Netherlands
A Reformed church dating to 1854, this conversion by Zecc Architecten uses the massive interior volume as a single living space. A freestanding kitchen island occupies the center, bedrooms are tucked into former vestries, and the original pulpit — retained in place — overlooks the dining area from its elevated platform.
The Ethics of Conversion
Church conversions raise questions about heritage, community, and the meaning of sacred space. The most thoughtful projects recognize that preservation through adaptation is preferable to preservation through neglect. A church that becomes a home continues to participate in community life, its architectural gifts visible and maintained, its walls standing long after the congregation that built them has moved on.
Sources & Further Reading
You May Also Like